
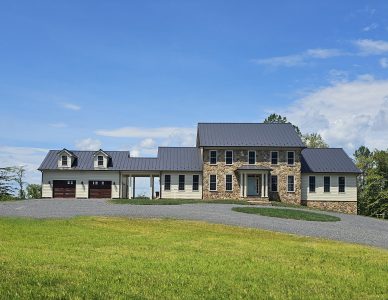
A traditional Virginia home in an idyllic Virginia setting – perched above the river, with a view west of the mountains and sunset. The central two-story section is constructed of stone, with single-story wings on each side clad in traditional lap siding, topped with a standing seam metal roof. The semi-detached garage is connected by a slate breezeway that ties through to the rear patio, deck and screened porch. Inside, this home has all the traditional and tasteful touches – wood paneling, built-in bookshelves, wainscoting, and flooring and staircase in white oak. This home is comfortably in place in this rural Virginia setting and might have been here for a hundred (or more) years. The difference? It is entirely new, with all the features and benefits of a new custom home, designed and built by Battlefield Homes.
Interior photos
Exterior photos
Videos
Note: Click the right-hand icon in the playback controls to view the video full-screen.
360-degree view of main living area
Walk-through from mud room to office
Walk-through of master bathroom
Walk-through from office towards stairs and powder room